Posts

EXP 2 • Week 3 • Task for Today • The 36 Custom Textures

Image

Draw a series of 36 custom textures that represent the entire range from dark to light.

EXP 2 • Week 2 • Pre-Submission Presentation

Image


EXP 2 • Week 2 • Independent Study • Light Rail Developed in Lumion

Image

Take one drawing created in class and use it to develop your Light Rail Stop in Lumion. 1) Sketches from the Notebook Pair 1 Opposite curved surface • Pair 1 Pair 2 Opposite curved surface • Pair 2 2) Sketches developed in 3D in SketchUp Developed Concept 1 Developed Concept 2 3) 3D Models Rendered in Lumion Render 1 Render 2 Render 3 Render 4 Render 5 Render 6 Render 7

EXP 2 • Week 2 • Task for Today • The 6 Sketches in Parallel Projection

Image
Step 1: 3 parallel projections exploring the interconnection between pairs Pair 1 Pair 2 Pair 3 Step 2: 3 opposite parallel projections with one of the concepts as a curving surface Opposite Curved Surface of Pair 1 Opposite Curved Surface of Pair 2 Opposite Curved Surface of Pair 3

EXP 2 • Week 1 • Independent Study • The Concept Developed and Rendered

Image
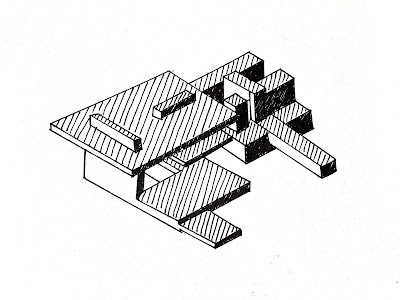
Negatives and Cut-Out Spaces Model Developed in SketchUp from Concept 4 Model rendered in Lumion 6


EXP 2 • Week 1 • Task for Today • The Concepts and the 12 Sketches

Image
Concepts Benedetta Tagliabue Curved shapes, new and uncommon materials, human and natural scale that makes people comfortable, follows a diagonal axis, curves as a conceptual boundary Sensitive to context (integrating the project to the site and its surroundings) (1) Experimentation of materials Make people comfortable in the designed space Tesselation as a form of contruction (2) Contrasting set of volumes (3) Louis Kahn Geometric and simple - squared and rectangular - shapes, massive construction, large/monumental scale, follows a xyz axis (horizontal and vertical with no diagonals) Negative and cut out spaces (4) Standardization of volumes and shapes (5) Heavy and thick elements in the composition of the space Simplicity of forms that don’t contrast much with each other (6) Prioritization of the functionality of the building Sketches The sketches were scanned and treated on Adobe Illustrator. Sketch/Concept 1 • Sensitive to Context Sketch/Conc...
Week 4 • Final Submission • EXP 1

Image
Developed SketchUp Model YouTube Short Animations